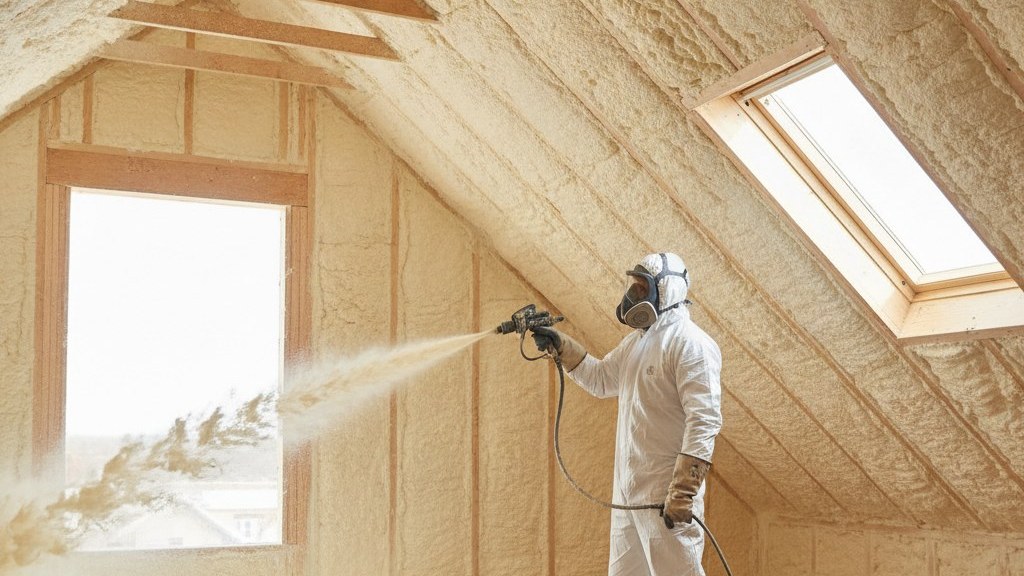
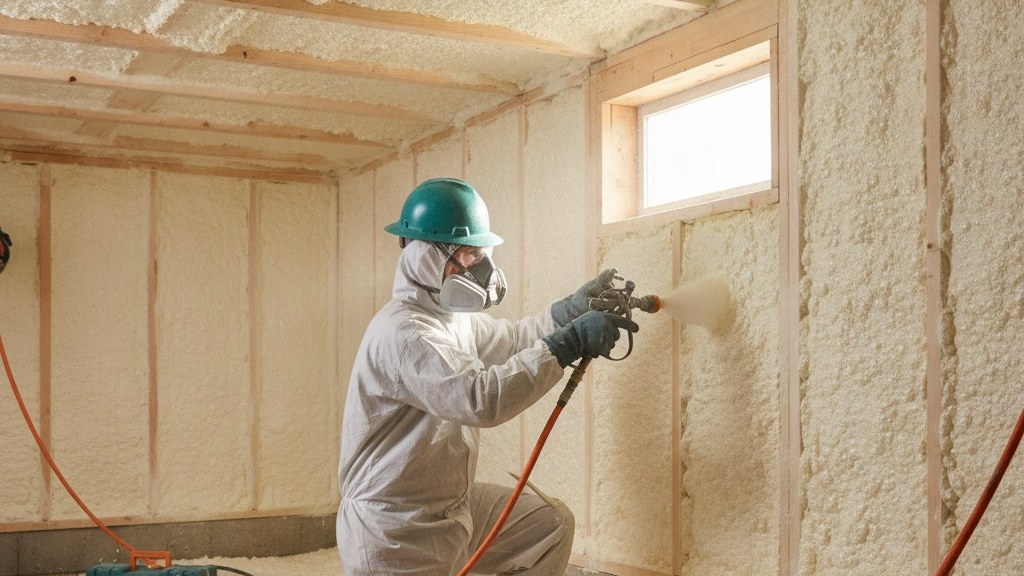
Open-Cell vs. Closed-Cell Spray Foam: Which One Does Your Washington County Home Need?
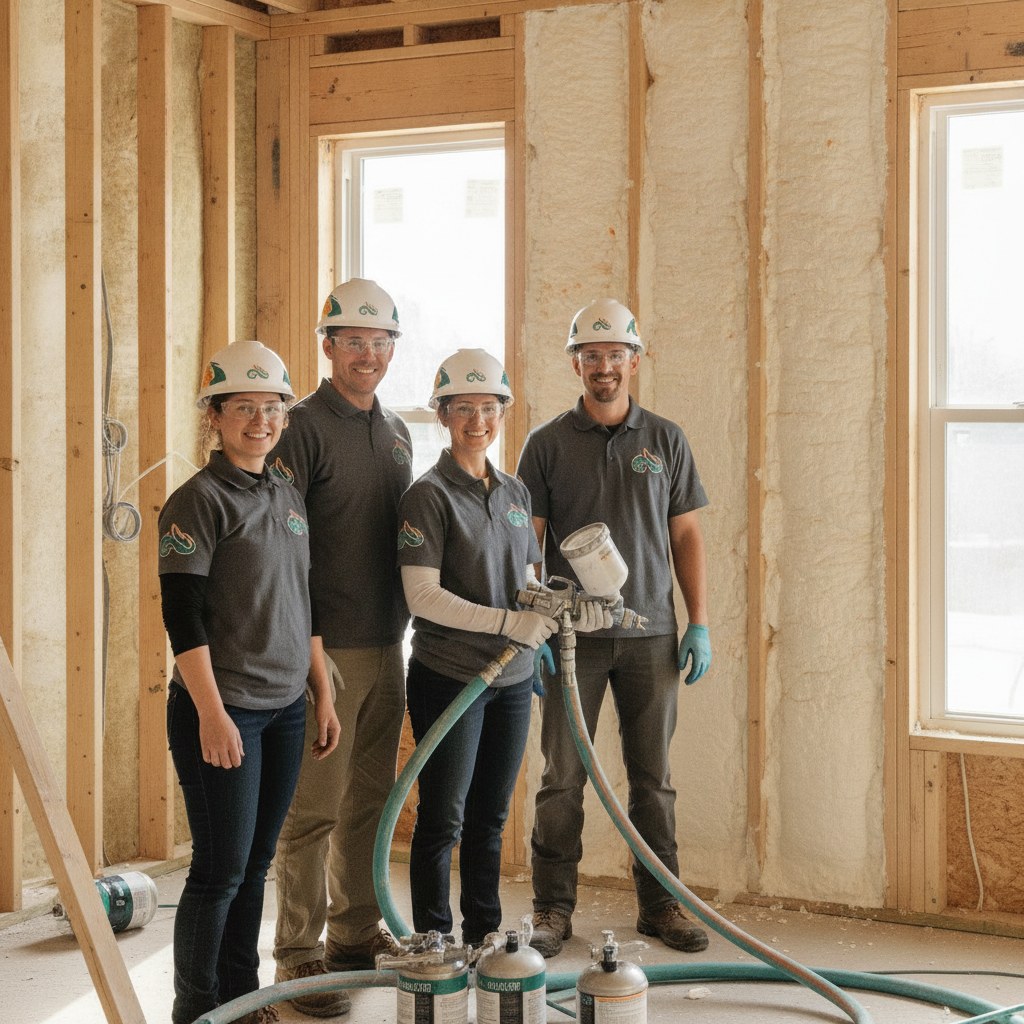
Homeowners researching spray foam usually start by asking which is "better," open-cell or closed-cell, as if one is simply the upgraded version of the other. That's not really how the decision works. They're different products built for different conditions, and the right answer is almost always "both, in different parts of the house" rather than picking one for the entire project.
It helps to think of the two products less like a good-versus-better pair and more like two different tools in the same toolbox -- a framing hammer and a finish hammer both drive nails, but you wouldn't reach for the same one on every job. Open-cell and closed-cell both insulate and both air-seal, but they're formulated around different priorities, and a contractor who understands both will end up specifying different products on different walls of the same house without that being a contradiction.
Start with the numbers, because they explain most of the rest of the decision. Open-cell cures to roughly R-3.5 to R-3.7 per inch. Closed-cell cures to roughly R-6 to R-7 per inch -- close to double. That difference exists because closed-cell has a much denser cell structure, packed with an insulating gas rather than open air pockets, and that density is also what gives closed-cell its resistance to moisture and its added rigidity. Open-cell's more open structure is lighter, expands more per unit of material, and costs less installed as a result, generally toward the $1.50 to $2.50 per square foot range versus closed-cell trending higher, often into the $3.00 to $5.00 range depending on thickness and access.
Moisture behavior is the part that actually matters most for deciding where each one goes. Closed-cell is highly resistant to bulk water and largely impermeable to water vapor, which makes it the right call anywhere it's exposed to real moisture risk -- a roof deck exposed to the outside, a crawl space perimeter wall a few inches off graded soil, a rim joist sitting right at the transition between conditioned and unconditioned space, or a metal building panel prone to condensation. Open-cell doesn't have that resistance, and using it in any of those locations risks trapping moisture against wood framing or decking rather than shedding it.
In St. George's dry desert climate, that moisture concern is smaller than it would be in a humid region, but it doesn't disappear -- the mid-July through early-to-mid-September monsoon window brings real rain events, and a roof deck or crawl space wall still needs to handle occasional bulk moisture exposure regardless of how dry the rest of the year is. That's why the application, not the general climate, is what drives the open-cell versus closed-cell call.
Cost-per-R-point is another way to compare the two that homeowners sometimes overlook. Because closed-cell delivers roughly double the R-value per inch, a thinner layer of closed-cell can match or exceed the R-value of a much thicker open-cell fill in the same cavity -- which matters in a shallow 2x4 wall where there simply isn't much depth to work with. In a deep attic floor joist bay with plenty of room, that advantage matters less, since open-cell has the depth available to reach a strong whole-assembly R-value on its own without needing closed-cell's per-inch efficiency.
Structural rigidity is the other factor that tips decisions toward closed-cell in specific spots. A few inches of closed-cell foam sprayed into a wall or roof assembly adds real stiffness on top of what the framing alone provides -- which is part of why it's the standard product for metal buildings and pole barns, where it's contributing structurally to the panel system, not just insulating it.
Sound control is open-cell's clearest practical win, and it's one homeowners notice immediately in a way they never notice R-value. Its softer, more open structure absorbs sound transmission through a wall noticeably better than a rigid closed-cell fill, which is why interior partition walls -- between a primary suite and a laundry room, around a home office, between bedrooms -- are a place we default to open-cell even on a project that's using closed-cell everywhere else.
Put together in a practical, room-by-room way: closed-cell belongs at the roof deck, crawl space perimeter walls, rim joists, and anywhere spraying against metal panel construction. Open-cell belongs in interior partition walls, attic floors in homes keeping a traditional vented attic, and any interior cavity where air-sealing and cost efficiency matter more than moisture resistance or added rigidity. Exterior walls can go either way depending on cavity depth, budget, and how much of that wall is exposed to real weather versus sheltered behind stucco or siding with a drainage plane doing some of the work already.
Most whole-house or whole-property projects we run end up using both products on the same job -- closed-cell where moisture and rigidity matter, open-cell where cost efficiency and sound control matter -- sprayed by the same crew in the same visit rather than treating it as an either-or decision made once at the start of the project.
If you're getting quotes and a contractor recommends one product for the entire house without walking through which surfaces are exposed to moisture, which are load-bearing or structural, and which are purely interior, that's worth a follow-up question. A single-product recommendation for a whole house isn't automatically wrong, but it should come with a specific reason tied to your home's actual layout, not just a default answer the contractor gives everyone. Ask directly: why closed-cell here and not open-cell, or vice versa, for this specific wall or ceiling? A contractor who's actually assessed your home should have a concrete answer for each area, not a one-size-fits-all pitch.
Frequently asked questions
You could, but it usually isn't worth the added cost in applications where closed-cell's specific advantages -- moisture resistance and rigidity -- aren't actually needed, like an interior partition wall. Matching the product to the application gets you better value than defaulting to the more expensive option everywhere.
Open-cell, consistently. Its softer, more open cell structure absorbs interior sound transmission noticeably better than closed-cell's rigid fill, which is why it's the default choice for interior partition walls even on jobs using closed-cell elsewhere.
Not for its intended applications -- interior walls and vented attic floors. The concern with open-cell and moisture applies to direct exposure locations like roof decks and crawl space walls, which is exactly why those get closed-cell instead, regardless of how short or long the monsoon window is in a given year.
It's a real, measurable effect -- a few inches of cured closed-cell foam bonded into a wall or roof assembly adds stiffness beyond the framing alone, which is a documented part of why it's the standard product for metal building and pole barn wall systems.
Ready for a free quote?
Tell us about your home and we'll build a clear, no-pressure quote.